Rooms & Suites
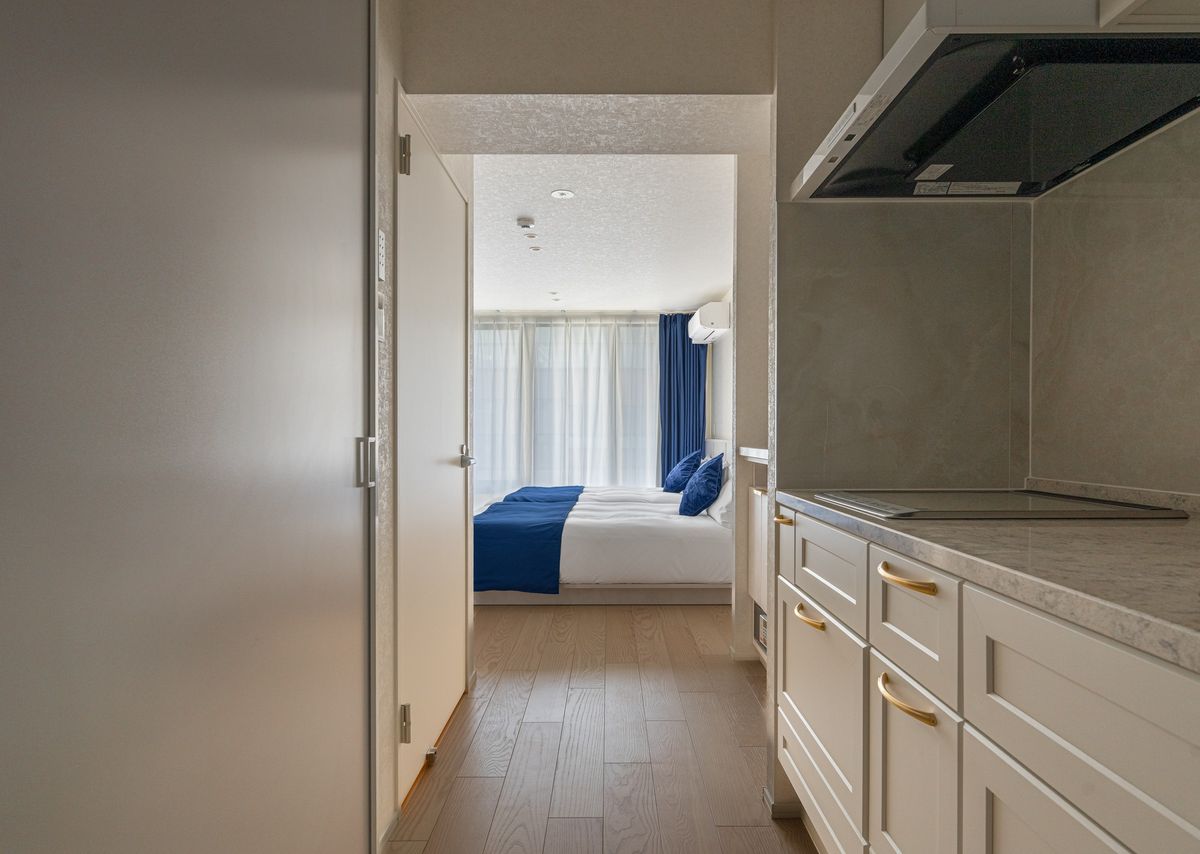
A sofa and low table await — making the journey back just as rewarding.
Floor Plan
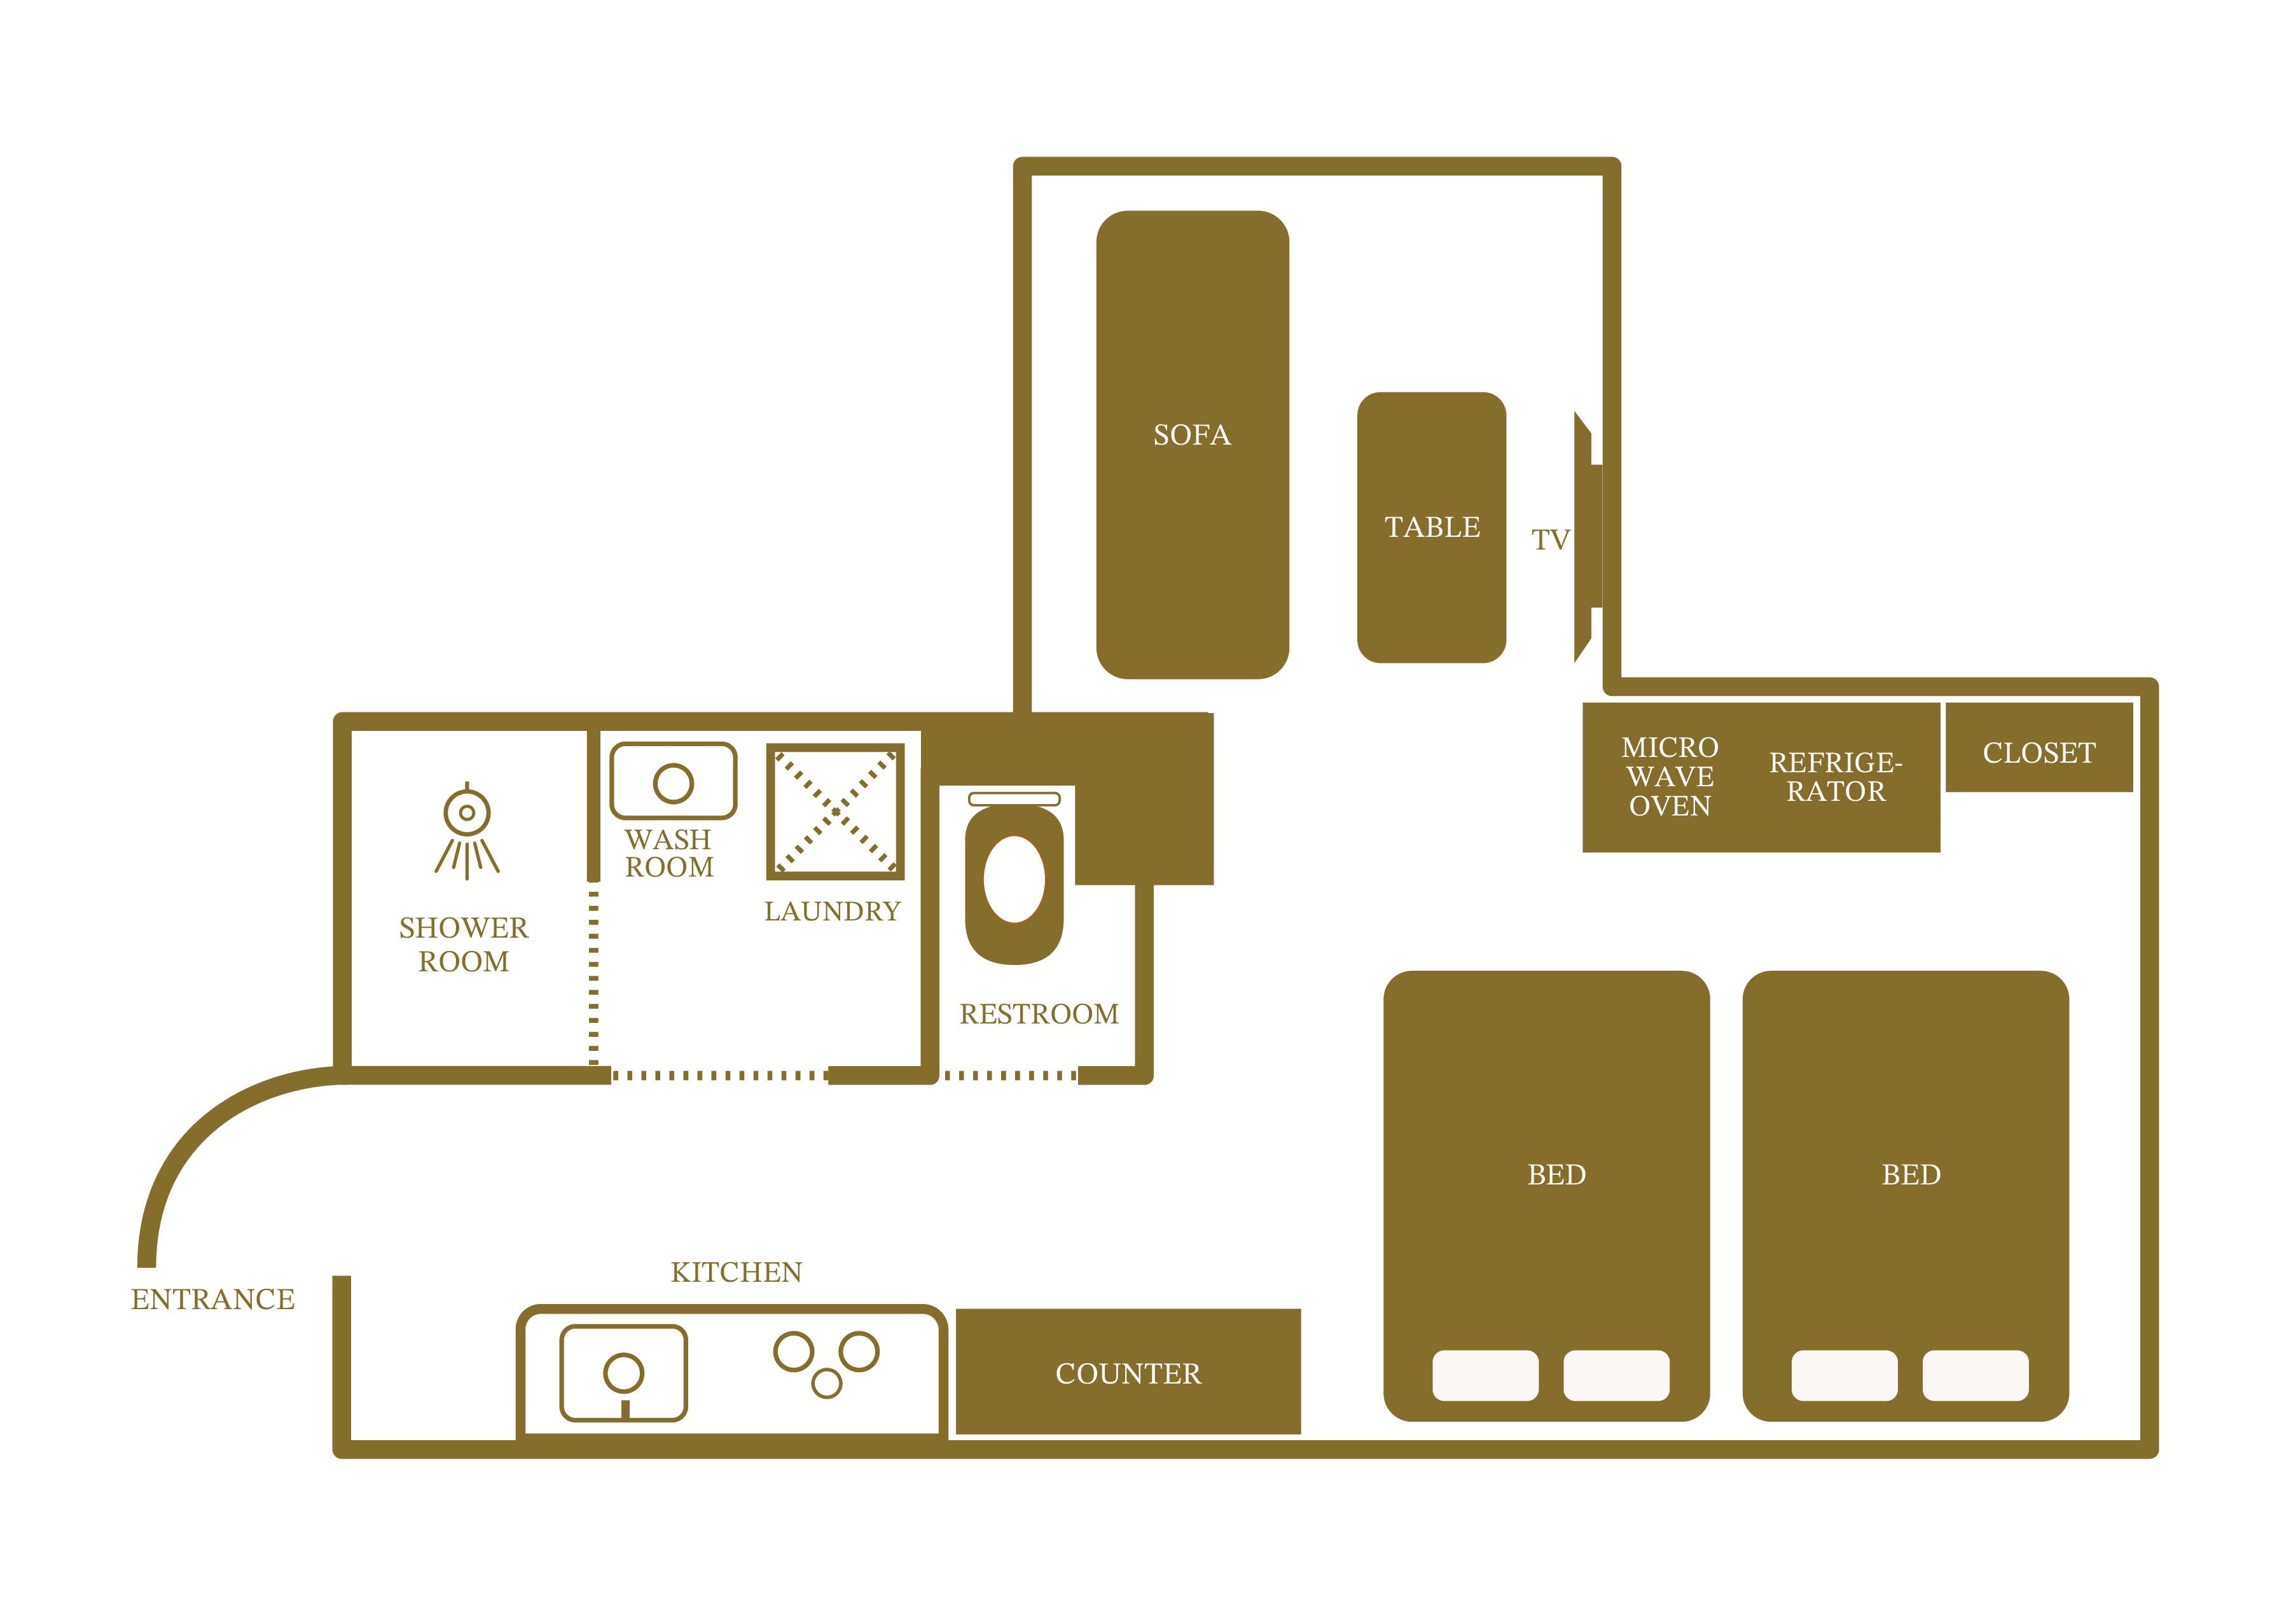
Click to enlarge
Specifications
| Size | Approx. 35 sqm |
|---|---|
| Occupancy | Up to 4 guests |
| Beds | ダブルベッド × 2 / Double bed × 2 |
| Bathroom | セパレートシャワー・トイレ / Separate shower & toilet |
| Smoking | Non-smoking |
Amenities & Features
Begin Your Voyage
Reservations & Inquiries