Rooms & Suites
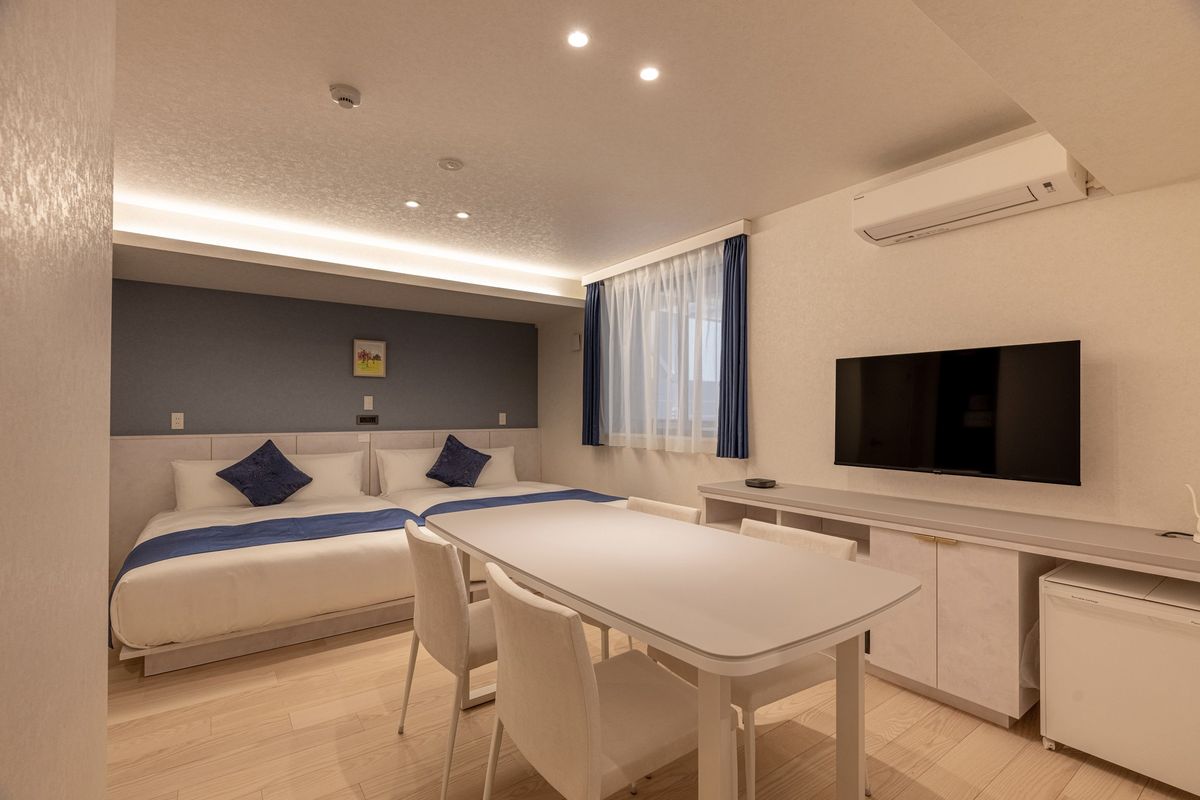
A step above the Standard, offering additional living space with two double beds. The enhanced layout provides extra room for relaxation, with a generous workspace and refined interiors that balance comfort and style.
Floor Plan
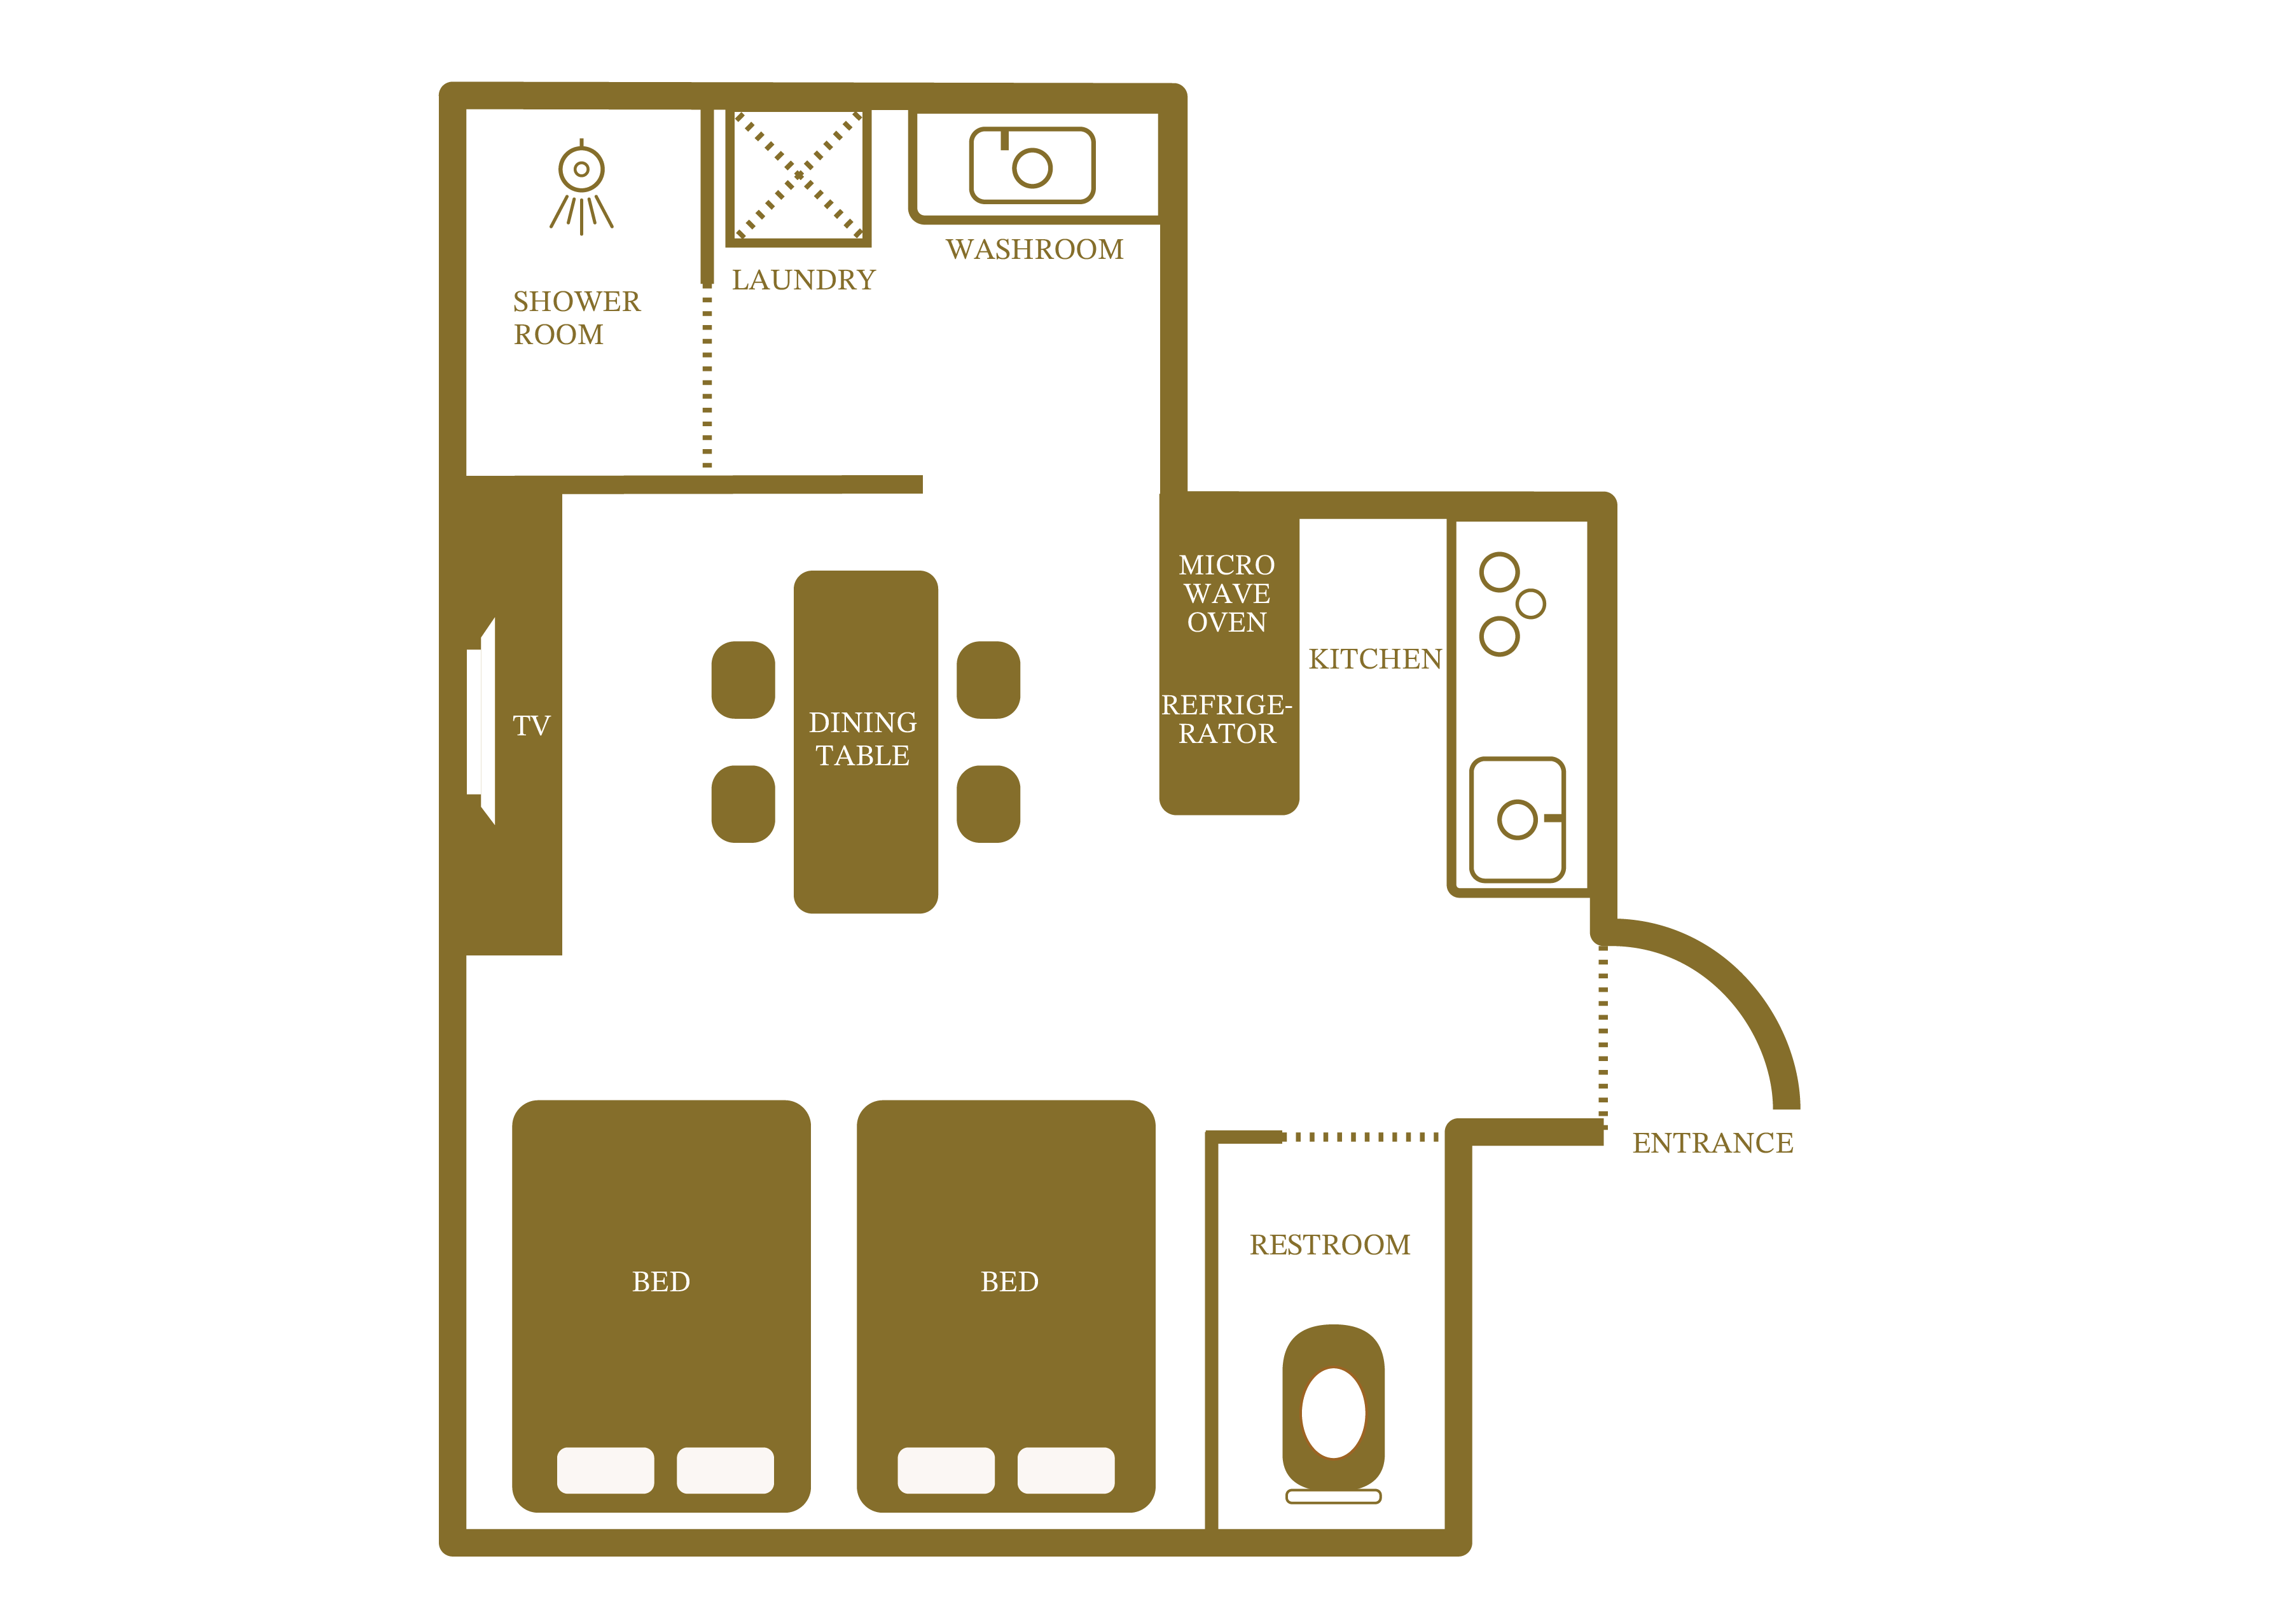
Click to enlarge
Specifications
| Size | Approx. 33 sqm |
|---|---|
| Occupancy | Up to 4 guests |
| Beds | ダブルベッド × 2 / Double bed × 2 |
| Bathroom | セパレートシャワー・トイレ / Separate shower & toilet |
| Smoking | Non-smoking |
Amenities & Features
Begin Your Voyage
Reservations & Inquiries